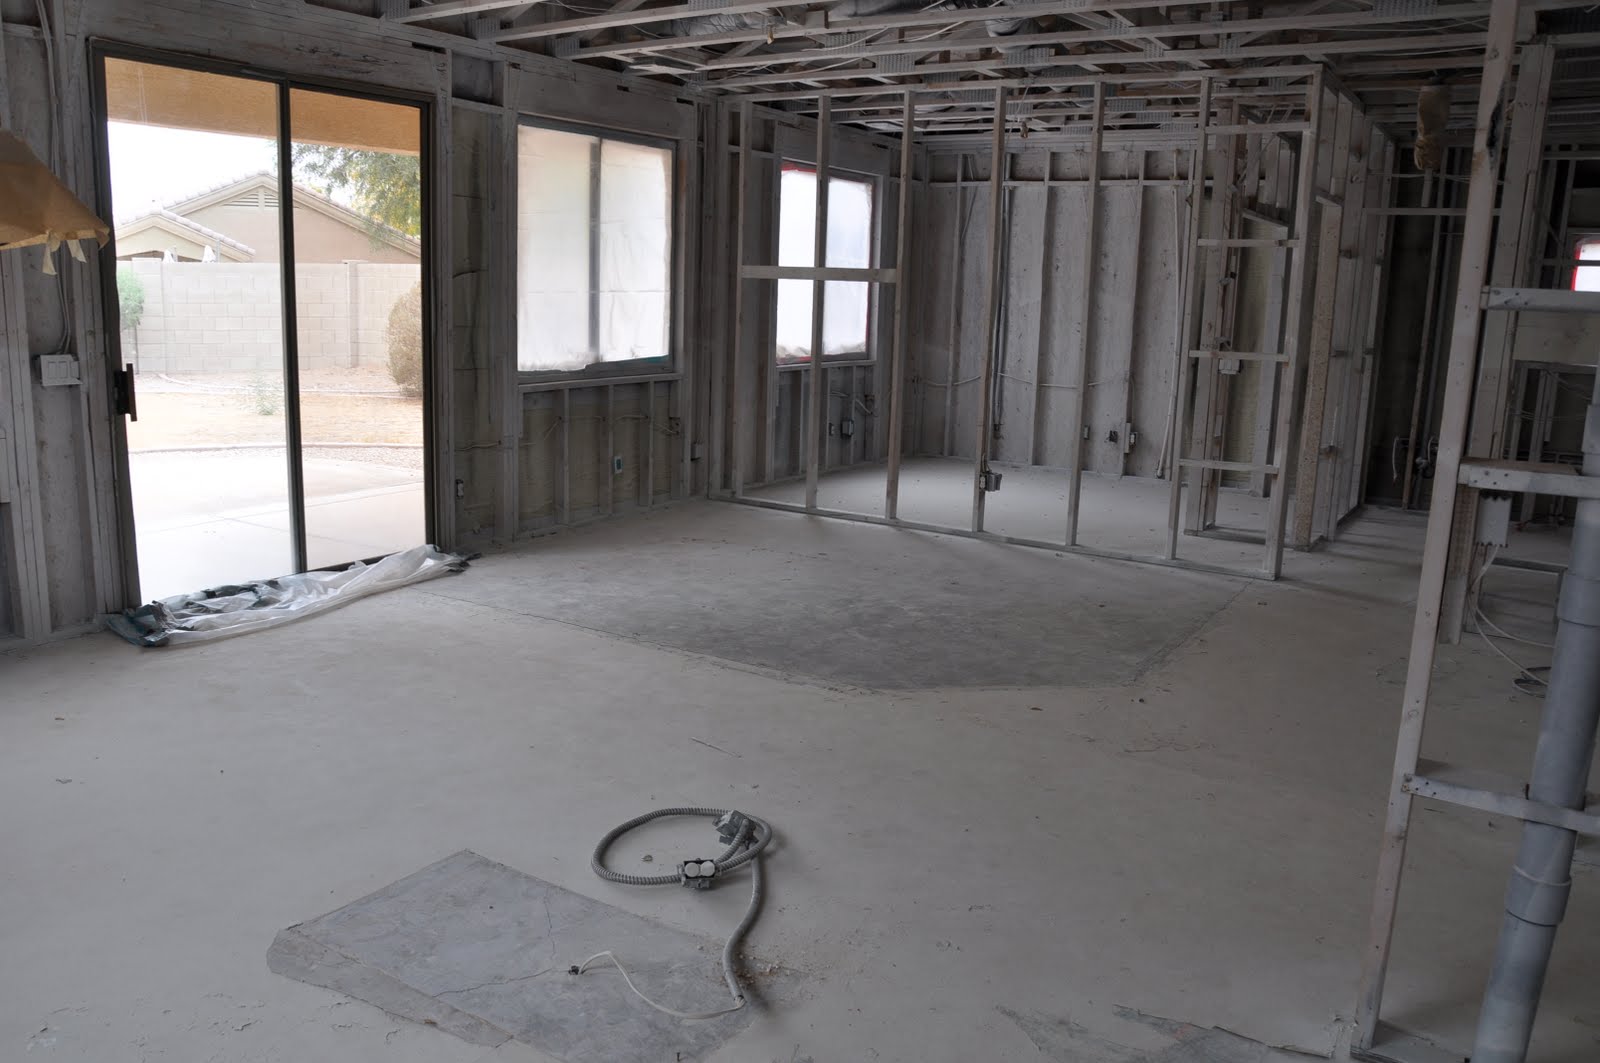
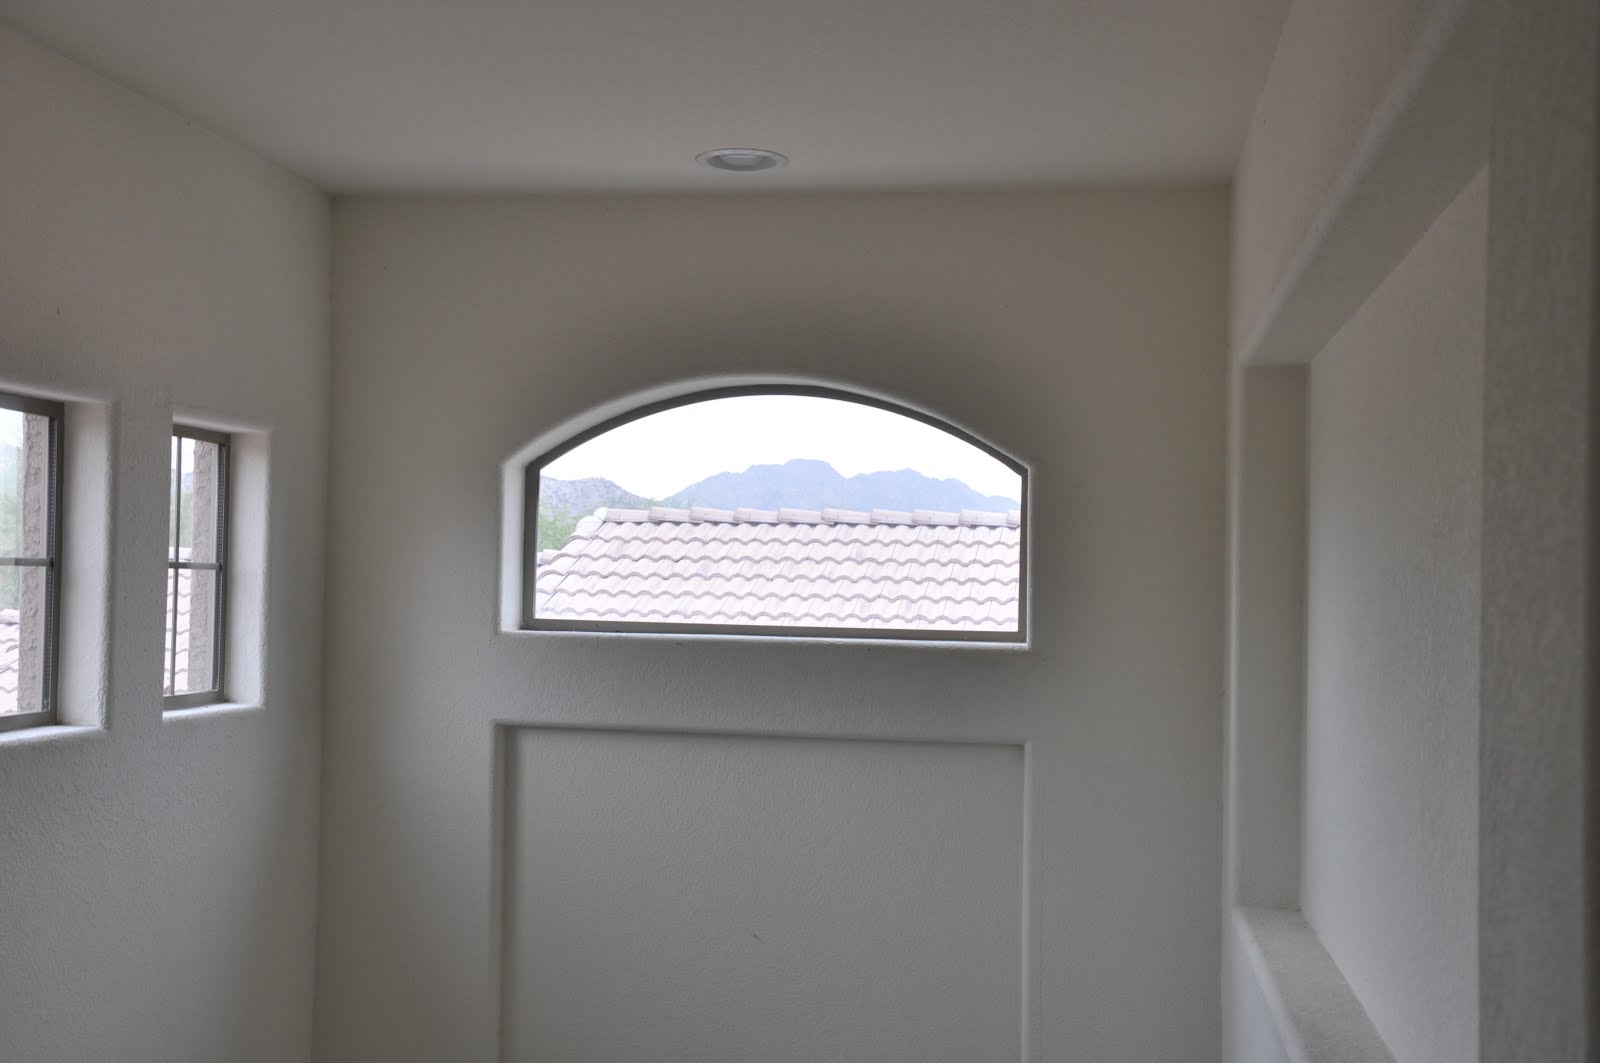
Standing by the patio door looking back towards the entry door. To the right is one bedroom and the hall to the others.

Looking into the kitchen from the eating area.

The kitchen with it's lovely painted counter tops :)

Standing in the kitchen looking into the eating area

Looking in to the cave, aka the master bedroom.

Standing by the patio door in the master bedroom looking back towards the door. It's very "cave-like" due to the colors on the walls and floor.

Master bath, dual sinks.

Light and bright master bath tub.

Basement with no flooring and ugly, dark paint on the walls.

A bad shot of the basement area to the left of the stairs. I couldn't find the light switch and the only light available was the flash on my camera. Sorry it's not a better picture.

Pool being filled. It is completely fenced off.

The entire pool with gazebo behind.

Roof area below the a/c. You can see some missing tiles and the discoloration.

The back shed has been tagged. This could have been done a while ago and not fixed or more recently since the home has been sitting empty with a sign out front. Based on the fact that the board over the window is covering it, it appears it isn't new.

Wiring I was telling you about. I believe it should be in conduit but an inspector would be able to tell you for sure.

The stucco that needs repair. This is on the front of the house (west side) to the left of the front door.

Area on the north side of the home where either the paint has peeled along the bottom or it just wasn't painted down far enough.

Standing in front of the house (on my right) looking north. Green is the golf course.

The house across the street (not straight across, slightly north of straight across).

Standing in the street looking at the HUD home to the south.